Партнерка на США и Канаду по недвижимости, выплаты в крипто
- 30% recurring commission
- Выплаты в USDT
- Вывод каждую неделю
- Комиссия до 5 лет за каждого referral
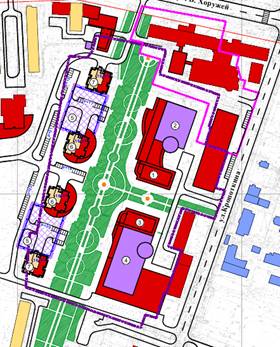
Proposed architectural planning concept and feasibility study applied to the development of the territory of Minsk Porcelain Plant Open Joint Stock Company | ||
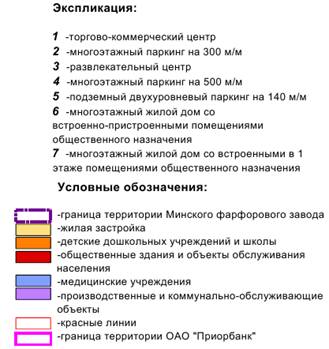
| EXPLICATION 1. – A Shopping center 2. –A multilevel parking for 300 cars 3. – An Entertainment center 4. - A multilevel parking for 500 cars 5. – An underground two-level parking for 140 cars 6. –A multistory block of flats with built-in and built-on public premises 7. Legend: Border of the territory of Minsk Porcelain Plant Housing area Infant and secondary schools Municipal buildings and public services facilities Health facilities Production and municipal facilities Red lines Border of the territory of Priorbank Open Joint Stock Company | |
1 | Date of auction | July 5, 2013 |
2 | Auction piece | The right to design and erect capital facilities (buildings, structures) on a provided lad plot locating facilities to be pulled down |
3 | Real estate location | In the area of Kropotkina-V. Khorouzhey-Chervyakova streets and Masherova Avenue |
4 | Starting price of auction piece in Br / USD | 12 123 902 580 / 1 |
5 | Earnest | 10 % |
6 | Land plot total area, ha | 4,2958 |
7 | The costs for preparing documents for conducting the Auction in Br | 48 |
8 | Land plot functionality | A multifunctional public center |
9 | Requirements to the development | Pursuant to the feasibility study; The territory of the 1-st economic and planning zone; Sports and entertainment center; Shopping center; Housing estate; Household services facilities |
10 | Availability of encumbrances | The real estate facilities are to be pulled down at: Kropotkina St., 91, 91/2, 91/3, 91/4, 91/5, 91/7, 91/10, 91/12, 91/14 (buildings of the sewage water treatment plant, transformer substation, painting shop, warehouse, industrial shops, garage, industrial shop, test section, industrial shop №2; protection enclosures, revetment walls, gate) |
11 | An approximate size of the damage caused by the land plot withdrawal and pulling down the real estate facilities located therein in Br | 66 |
12 | Сontacts | UE «Minsk city real estate center» Minsk, 39, K. Marksa St. Tel.: (0 Fax: (0 www. |
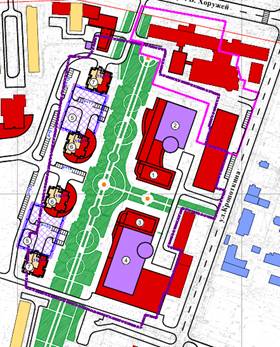

Инвестиционное предложение по освоению в г. Минске территории бывшего фарфоровый завод» | ||
|
| |
1 | Дата проведения аукциона | 5 июля 2013 г. |
2 | Предмет аукциона | Право проектирования и строительства капитальных строений (зданий, сооружений) на предоставляемом земельном участке, на котором находятся объекты, подлежащие сносу |
3 | Место расположения земельного участка | Квартал ул. Кропоткина-ул. В.Хоружей-пр. Машерова-ул. Червякова |
4 | Начальная цена предмета аукциона, | 12 123 902 580 / 1 |
5 | Размер задатка | 10 % |
6 | Общая площадь земельного участка, га | 4,2958 |
7 | Расходы на подготовку документации для проведения аукциона, бел. руб. | 48 |
8 | Функциональное назначение земельного участка | Многофункциональный общественный центр |
9 | Требования к застройке | В соответствии с архитектурно-планировочным заданием; территория 1-й экономико-планировочной зоны; спортивно-развлекательный центр; торгово-коммерческий центр; коммунально-обслуживающая зона |
10 | Наличие обременений | Снос объектов недвижимого имущества по адресам: , 91/2, 91/3, 91/4, 91/5, 91/7, 91/10, 91/12, 91/14 (зданий очистных сооружений, трансформаторной подстанции, производственного корпуса живописного цеха, склада, производственных цехов, гаража, здания производственного цеха, экспериментального участка, производственного здания цеха №2, ограждения, подпорных стенок, ворот) |
11 | Ориентировочный размер убытков, причиняемых изъятием земельного участка и сносом расположенных на нем объектов недвижимости, бел. руб. | 66 |
12 | Контактная информация | Организатор аукциона: УП «Минский городской центр недвижимости»,9. Контактные телефоны: + 72, + 36 |