

Партнерка на США и Канаду по недвижимости, выплаты в крипто
- 30% recurring commission
- Выплаты в USDT
- Вывод каждую неделю
- Комиссия до 5 лет за каждого referral
1.2
INTERNATIONAL STANDARD | ISO 16795 Second edition 2016- - |
Nuclear energy — Determination of Gd2O3 content of gadolinium fuel pellets by X-ray fluorescence spectrometry Énergie nucléaire — Dosage de Gd2O3 dans des pastilles combustibles au gadolinium par spectrométrie à fluorescence X |
Contents Page
Foreword................................................................................................................................................ iv
1 Scope.......................................................................................................................................... 1
2 Principle...................................................................................................................................... 1
3 Apparatus.................................................................................................................................... 1
4 Reagents...................................................................................................................................... 2
5 Standards.................................................................................................................................... 2
6 Polishing..................................................................................................................................... 2
7 Equipment calibration................................................................................................................. 2
8 Calibration curve......................................................................................................................... 3
9 Measurements............................................................................................................................. 3
10 Precision and accuracy................................................................................................................ 3
11 Test report................................................................................................................................... 4
Annex A (informative) Angle calibration and background correction........................................................ 5
Annex B (informative) Calibration curve................................................................................................... 6
Annex C (informative) Precision and accuracy......................................................................................... 7
Foreword
ISO (the International Organization for Standardization) is a worldwide federation of national standards bodies (ISO member bodies). The work of preparing International Standards is normally carried out through ISO technical committees. Each member body interested in a subject for which a technical committee has been established has the right to be represented on that committee. International organizations, governmental and non-governmental, in liaison with ISO, also take part in the work. ISO collaborates closely with the International Electrotechnical Commission (IEC) on all matters of electrotechnical standardization.
International Standards are drafted in accordance with the rules given in the ISO/IEC Directives, Part 2.
The main task of technical committees is to prepare International Standards. Draft International Standards adopted by the technical committees are circulated to the member bodies for voting. Publication as an International Standard requires approval by at least 75 % of the member bodies casting a vote.
Attention is drawn to the possibility that some of the elements of this document may be the subject of patent rights. ISO shall not be held responsible for identifying any or all such patent rights.
ISO 16795 was prepared by Technical Committee ISO/TC 85, Subcommittee SC 5.
Nuclear energy — Determination of Gd2O3 content of gadolinium fuel pellets by X-ray fluorescence spectrometry
2 Scope
This method covers the determination of Gd2O3 content in sintered UO2 fuel pellets, by X-ray fluorescence spectrometry.
Either Wave Dispersion X-ray Fluorescence (WD-XRF) or Energy Dispersion X-ray Fluorescence (ED-XRF) is applicable, however, this ISO states a method by using WD-XRF using Gd Lα-line.
This method has been tested for mass fractions of from 2 % to 10 % Gd2O3.
3 Principle
The fuel pellets are polished before X-ray examination.
After excitation by the primary X-ray beam, the sample emits characteristic radiation from all of its components.
The appropriate 2q angle (2-Theta) for gadolinium is selected, for example 61.115 (2q in degrees).
The digitized signal intensity (in terms of counts) of the selected L X-ray line is proportional to the concentration of gadolinium in the sample.
The process is fully automatic.
4 Apparatus
3.1 Sequential X-Ray spectrometer, with the following:
3.1.1 Compact microprocessor-controlled spectrometer.
3.1.2 Precision-engineered goniometer.
3.1.3 High-efficiency 3 kW generator.
3.1.4 Accurate internal temperature control.
3.1.5 Analyser crystal (LiF 200).
3.1.6 Scintillation and flow detectors.
3.1.7 Multi-channel analyser.
3.2 Press.
3.3 Analytical balance, sensitivity ± 0.1 mg.
3.4 Powder blender and/or shaker.
3.5 Sintering furnace.
3.6 Muffle furnace.
5 Reagents
4.1 Uranium dioxide, nuclear grade.
4.2 Gadolinium oxide Gd2O3, quality 99.99 % by mass.
6 Preparation of Standards
All preparations shall be carried out using segregated equipment.
Standards are prepared as sintered pellets of Gd2O3 + UO2 with mass fractions of Gd2O3 from 2 % to 10 %.
The standards shall be fabricated under laboratory-controlled conditions by blending Gd2O3 powder with UO2.
The XRF standards for Gd determination are made by mixing dry UO2 powders and Gd2O3 powders – dried at 110 °C for 2 hours – in desired proportions.
The powders shall be weighed on an analytical balance. The blending will be accomplished by combining the Gd2O3 and UO2 powders, shaking the contents for at least 4 hours (or the time necessary to guarantee the homogeneity of the blend).
After blending, the powders are pressed into pellets. Extra care must be taken to clean up the press before pressing the standard pellets. The press is operated in the manual mode, and the first set of pressed pellets for each Gd2O3 weight per cent is discarded. Standard pellet size should be the same with the fuel pellet.
Sintering of the standard pellet is performed under the same conditions as during production of the fuel pellet. Then Gd2O3 content of the pellet should be evaluated as Gd2O3 / (U, Gd) O2.
Note: Specific procedure for preparation of standards differ between laboratories. Recommended to prepare by similar condition with fuel pellet preparation.
7 Polishing
Before the X ray examination, the face of the sintered standard or sample pellet that will be exposed by X ray shall be polished using an 800-grit SiC paper or similar, The polished sample is cleaned with a tissue prior to analysis.
Note: the degree of polishing should be evaluated before measurement.
8 Equipment calibration
Verification and setting of the measurement channels should be performed.
8.1 Angle calibration
Before performing angular calibration on any channel, ensure that the goniometer is calibrated. In practice, this is only required at the installation stage, or if the goniometer has been altered in any way.
A standard is positioned in the counting chamber by entering the appropriate command. The operating range and the conditions are checked and set prior to the calibration.
The “measure” option is selected to perform the calibration measurement and produce a graph. This graph shows a 2q angle against the count rate. The original and calibrated peak angles to be shown both graphically and numerically.
See Annex A.
8.2 Pulse-height distribution
A standard is exposed to the X-ray beam at the peak angle using the appropriate command.
A pulse-height distribution curve is produced by entering the appropriate command. The equipment is fully automatic.
The software performs the measurements and displays a graph of the results.
8.3 Background correction
Before measuring the sample pellet, background should be measured using standard pellet and used to correct results from fuel pellet.
Generally, background correction can be performed automatically by entering the software.
8.4 Stability (sensitivity) check
Stability (sensitivity) of the spectrometer shall be checked and compensated for the drift.
A sample high in Gd2O3 (drift monitor) is measured at least three times. If the maximum difference among the three readings is less than 1 % (or the recommended target value), the signal obtained is compared with the reference value for the same sample to calculate correction factor. Then the factor is automatically compensated for all the samples to be measured. If the difference is greater than 1 % (or exceeding recommended target value), the equipment is not considered stable.
9 Calibration curve
Samples for analysis are compared with samples of a known Gd2O3 mass fraction (standard pellet).
The calibration curve is obtained by using the standard pellets prepared as in Clause 5.
In the calibration graph, the y axis represents the net count rate and the x axis the Gd2O3 mass fraction.
The calibration curve is saved by the software.
See Annex B.
10 Measurements
The sample is placed in the sample holder in the same way as the standard. In both cases, the area to be exposed must be the same. Do the measurement using the appropriate parameters. Typical parameters are showed in Table 1.
11 Precision and accuracy
Typical results are the following.
The root mean square (RMS) of standard pellet for the calibration curve was 0.014 %.
Standard pellets having a different Gd2O3 mass fraction were analysed 20 times each using the same calibration curve. The maximum coefficient of variation obtained was 0.984 %, and the minimum was 0.295 %. The maximum relative deviation was 0.443 %.
See Annex C.
Table 1 — Typical parameters
kv | 40 |
Gd La1 line | 6.056 keV |
mA | 60 |
Filter | Out |
Collimator | Fine |
X-Crystal | LiF 200 |
Order | 1 |
Angle (2q ) | 61.115 |
Background correction | 2q ± 1.20 |
Detector | Flow |
Window lower level energy | 15 % |
Window upper level energy | 70 % |
Counting time of the Gd peak | 200 s |
Spin | Yes |
12 Test report
The test report shall include the following information:
a) identification of the sample;
b) reference to the method used;
c) results and their units;
d) any unusual features noted during the test;
e) any operations not included in this International Standard;
f) indication of whether or not buoyancy corrections have been applied
Annex A
(informative)
Angle calibration and background correction
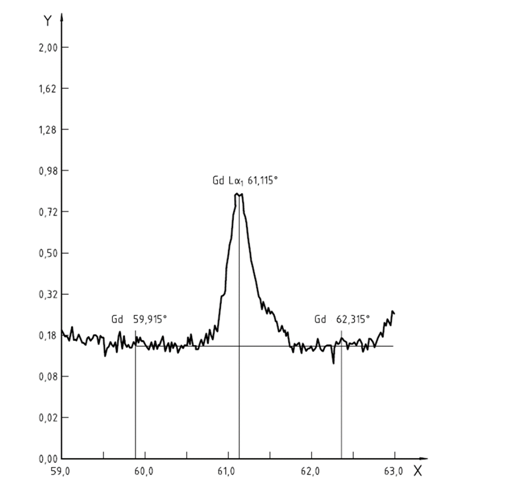

Key
X 2q, in degrees
Y intensity of X-ray [kCPS]
Annex B
(informative)
Calibration curve
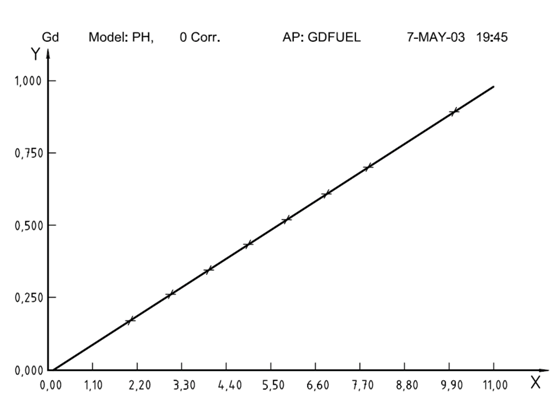

Calibration curve explains
X = EY+D
NOTE For the following conditions:
Energy: E = 11.065 75
Contact: D = 0.106 17
Root mean square (RMS) = 0.01447
K_f = 0.006 95
Key
X Gd2O3 mass fraction, in percent
Y Net count rate: Rcorr
Annex C
(informative)
Precision and accuracy
Gd2O3 mass fraction in standard, % | 2.021 | 3.927 | 5.884 | 6.826 | 9.981 |
Number of data | 20 | 20 | 20 | 20 | 20 |
Average of measured values | 2.021 | 3.937 | 5.878 | 6.849 | 9.937 |
Standard deviation | 0.020 | 0.020 | 0.026 | 0.020 | 0.030 |
Coefficient of variation (%) | 0.984 | 0.509 | 0.440 | 0.295 | 0.306 |
Relative deviation (%) | 0.002 | 0.261 | 0.105 | 0.343 | 0.443 |
The coefficient of variation has been calculated as follows:
Coefficient of variation  expressed in percent.
Relative deviation has been calculated as follows:
Relative deviation  expressed in percent.
