

Партнерка на США и Канаду по недвижимости, выплаты в крипто
- 30% recurring commission
- Выплаты в USDT
- Вывод каждую неделю
- Комиссия до 5 лет за каждого referral
№ | Expected date of arrival | Expected time of arrival before 14:00 / after 14:00 |
1 | ||
2 | ||
3 | ||
4 |
ATTENTION:
* Any foreign Exhibitor shall order loading / unloading and handling on-site ONLY through the
Official Exhibition Forwarder Company - PANALPINA Welttransport GmbH (see Form 4.2.).
Exhibitors shall observe the restrictions on height and weight / loads while placing exhibits on the exhibition space in the IEC «Crocus Expo» as stated in p. 5.2. of the General Rules for Exhibitors.
Based on the characteristics of your exhibits as well as expected date and time of arrival / removal of the exhibits, the Exhibitor will receive a Timetable for arrival / removal of exhibits to / from the exhibition stand during the assembling / disassembling days.
In case of late submission of the above mentioned information or not compliance with the Timetable for arrival / removal of exhibits, the Organizer does not guarantee the arrival of exhibits to the exhibition area.
Exhibitor:
Date, name and surname of the authorized person:
DEADLINE FOR SUBMISSION OF THE REQUEST: July 15, 2013
EXAMPLES OF CALCULATION OF SURFACE LOADS ON THE 1ST FLOOR
OF THE PAVILION 3 OF IEC "CROCUS EXPO"
FORM 1.3 (+) (Sheet # 2) (ONLY for heavy and big-volume exhibits) STAND No.
ATTENTION:
Max. permissible load on the floor surface: 2.5 t/sq. m
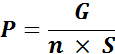
P – surface load,
G – weight of the exhibit,
S – contact area,
n – number of contact areas.
Note:
- If contact area is smaller than 1 sq. m, you shall take S=1 sq. m,
- The contact area of each wheel S=1 sq. m.
Calculation example:
1. Autobus Mercedes-Benz Tourismo:
a. Dimensions:
- Length: 12.14 m
- Width: 2.55 m
b. Full mass at the exhibition: 14.6 t
- Mass on the front axle (2 wheels): 5.5 t
- Mass on the back axle (4 wheels): 9.1 t
c. Number of wheels or number and area of caterpillars: 4 wheels
Calculation:
- Front wheels: 5.5 t ч 2 m2 = 2.75 t/sq. m – more than permissible surface load!
- Rear wheels: 9.1 t ч 2 m2 = 4.55 t/ sq. m - more than permissible surface load!
Solution:
To distribute the load you shall increase contact area of the wheel as follows:
- Put under each front wheel solid base having an area of not less than:
5.5 t ч 2 wheels ч 2.5 t/ sq. m = 1.1 sq. m;
- Put under each rear wheel solid base having an area of not less than:
9. 1 t ч 2 wheels ч 2.5 t/ sq. m = 1.82 sq. m
Solid base is a plate of metal, hard plastic or something else, which distribute the load across the plane of the surface.
Exhibitor:
Date, name and surname of the authorized person:
DEADLINE FOR SUBMISSION OF THE REQUEST: July 15, 2013
LAYOUT OF STANDARD EQUIPPED STAND AND COMPANY NAME ON FRIEZE PANEL
FORM 2.0 (+) STAND No.
(ONLY for Exhibitors having Equipped Stands)
Please, choose one of the suggested Standard Stands from the FORM 2.1 (sheets #1-2) or draw individual layout of your stand on the scale below and indicate on it:
· wall panels (code 220, width 1 m only)
· location and size of office cabins (if any)
· location of the standard equipment (as listed in FORM 3.1 according to the size of your stand)
· location of the additional equipment (if any)
· location of your Company Name on Frieze Panel (only one inscription free of charge)
ATTENTION: In absence of these instructions your stand will be built up and equipped in accordance with Form 2.1. as a Standard
1 square = 1 square meter
Please write the Company Name to be indicated on the Frieze Panel: (in Russian or in English,
9 characters free of charge on one of the open sides of your stand, standard inscription colour is blue)
(please write in block letters observing capital letters)
The price of a Standard Stand includes only one Inscription (incl. 9 characters of Company Name and stand number) on one Frieze Panel, installed on one open side of the stand. If your stand has more than one open side, supplementary inscriptions can be ordered and paid in addition (see Form 4.0, code 104).
Exhibitor:
Date, name and surname of the authorized person:
DEADLINE FOR SUBMISSION OF THE REQUEST: July 15, 2013
CONTENTS OF STANDARD EQUIPPED STANDS
FORM 2.1 (Sheet # 1) STAND No.
(ONLY for Exhibitors having Equipped Stands)
If you didnґt draw your own layout of your stand in the Form 2.0, please, choose and mark one of the following layouts according to the size of your stand:
NOTE: Schemes of Standard Equipped Stands you can find on: http://www. *****/comtrans_exhibition/ctex_participant/obrazcy_standartnyh/
Standard Stands 16 / 20 sq. m.
- Walls along the perimeter (1000x3000) Carpeting 16 – 20 sq. m Chair (code 300): 4 units Exhibition table (code 382): 2 units Table (code 310/314): 1 unit Halogen spot bracket lamp Advantec (code 515): 4 units Electric socket (code 504a, up to 1 kW): 2 units Wing door (code 941): 1 unit Wall panels for the office part (920): 3 units Waste basket (code 377): 1 unit Coat rack: 1 unit Frieze panel (300 x 2000): 1 unit Company name (9 characters): 1 unit
ATTENTION:
Electric equipment (incl. electric sockets), included in a standard set, shall be placed along the open sides of the stand. If you want the electric equipment to be installed inside the office part, it shall be paid as additional equipment.
It is prohibited to use electric t-joints and to plug electric devices, whose capacity exceeds the declared one.
Tables (square - 310 or round - 314) and doors (folding - 240 or wing - 241) will be set by General Stand Builder depending on their availability.
Replacement of the equipment, use thereof at other stands and refund of money for the non-used equipment included in a standard set is not permitted.
Exhibitor:
Date, name and surname of the authorized person:
DEADLINE FOR SUBMISSION OF THE REQUEST: July 15, 2013
CONTENTS OF STANDARD EQUIPPED STANDS
FORM 2.1 (Sheet # 2) STAND No.
(ONLY for Exhibitors having Equipped Stands)
If you didnґt draw your own layout of your stand in the Form 2.0, please, choose and mark one of the following layouts according to the size of your stand:
NOTE: Schemes of Standard Equipped Stands you can find at: http://www. *****/comtrans_exhibition/ctex_participant/obrazcy_standartnyh/
Standard Stands 24 / 28 / 32 sq. m.
- Walls along the perimeter (1000x3000) Carpeting 24 – 32 sq. m Chair (code 300): 6 units Bar chair (code 306): 1 unit Exhibition table (code 382): 1 unit Table (code 310/314): 2 units Information desk (code 318): 1 unit Halogen spot bracket lamp Advantec (code 515): 5/5/6 units Electric socket (code 504a, up to 1 kW): 2/3/3 units Wing door (code 941): 2 units Wall panels for the office part (920): 6/6/7 units Waste basket (code 377): 1 unit Coat rack: 1 unit Frieze panel (300 x 2000): 1 unit Company name (9 characters): 1 unit
Standard Stands 36 / 40 / 44 / 48 sq. m. 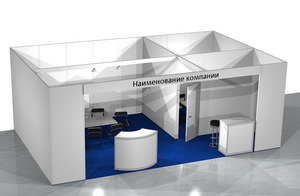
- Walls along the perimeter (1000x3000) Carpeting 36 – 48 sq. m Chair (code 300): 7/8/8/10 units Bar chair (code 306): 1 unit Exhibition table (code 382): 2 units Table (code 310/314): 2/3/3/4 units Information desk (code 318): 1 unit Halogen spot bracket lamp Advantec (code 515): 7/8/8/9 units Electric socket (code 504a, up to 1 kW): 4 units Wing door (code 941): 2 units Wall panels for the office part (920): 6/7 units Waste basket (code 377): 2 units Coat rack: 1 unit Frieze panel (300 x 2000): 1 unit Company name (9 characters): 1 unit
Exhibitor:

|
Из за большого объема этот материал размещен на нескольких страницах:
1 2 3 4 5 6 7 8 9 10 |
